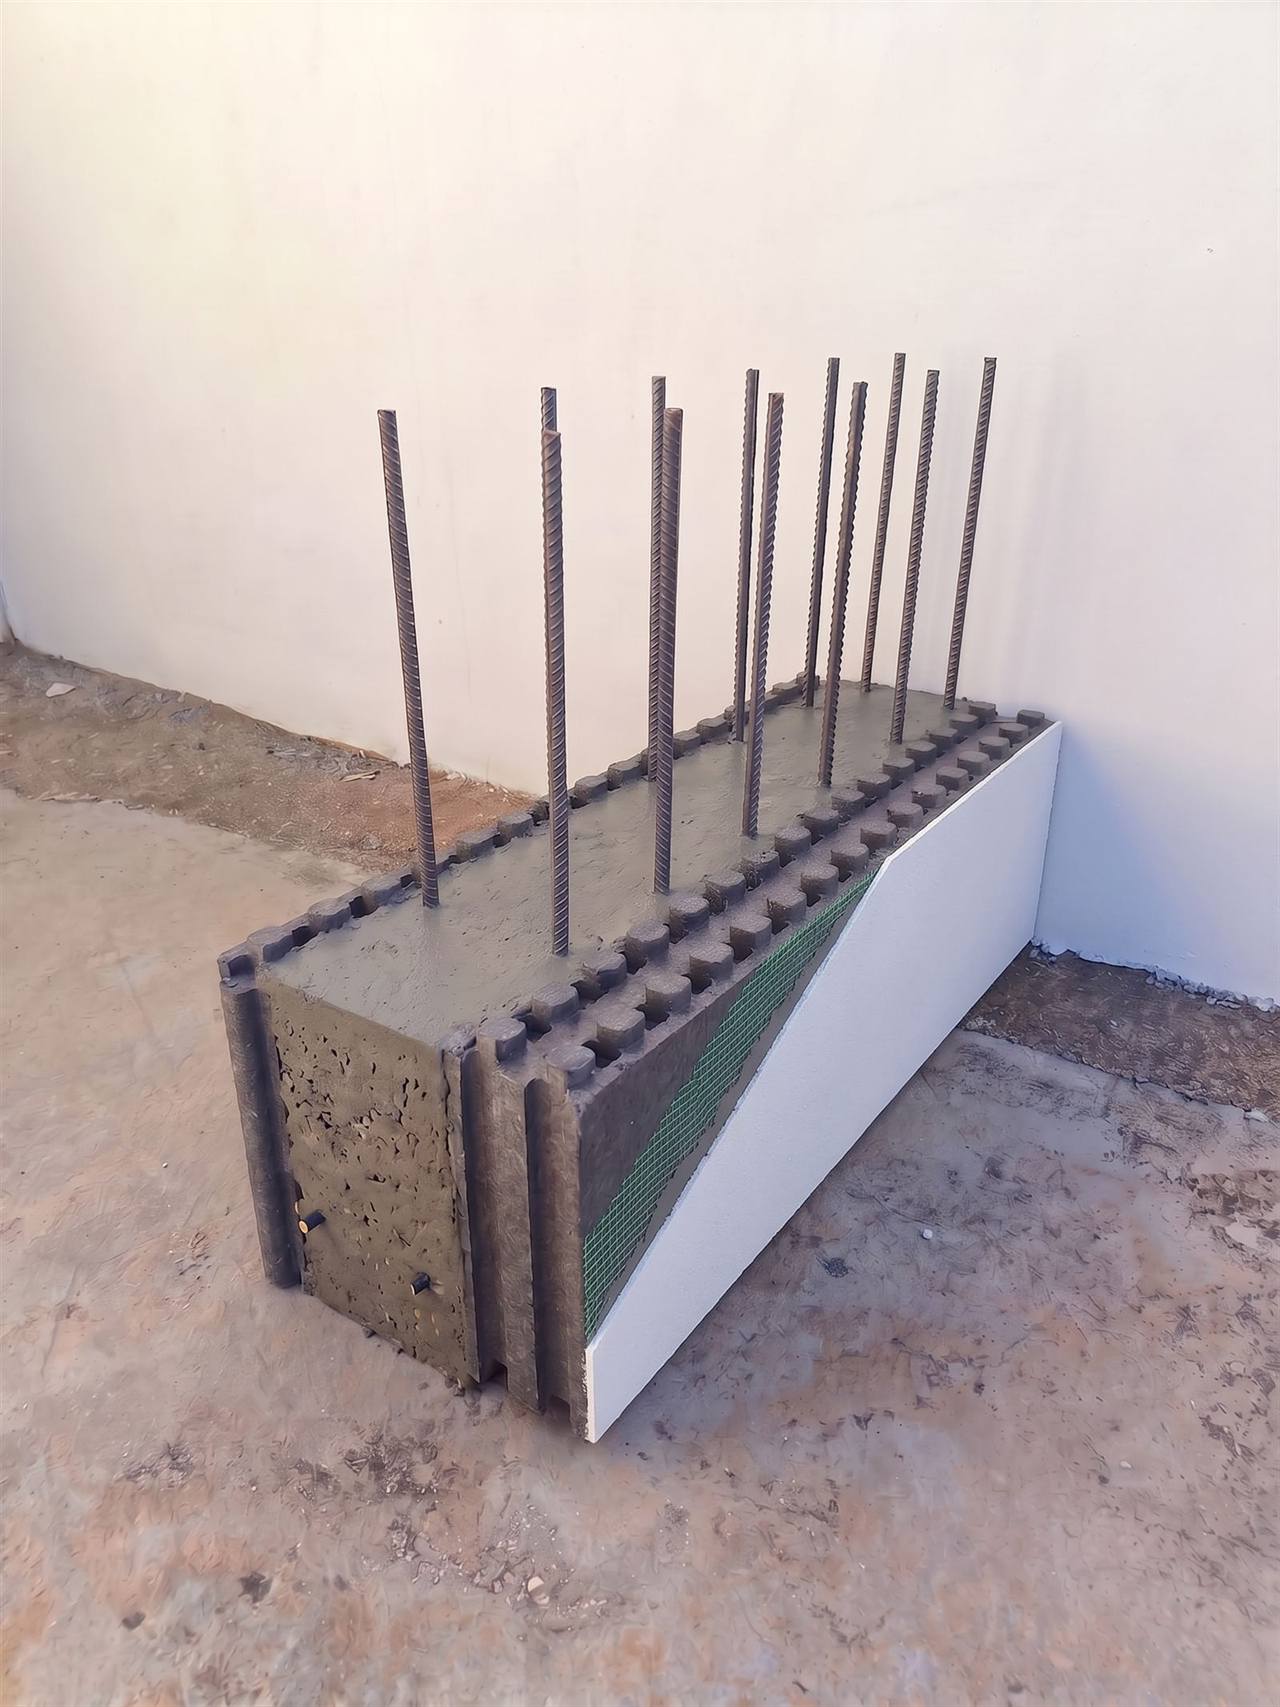
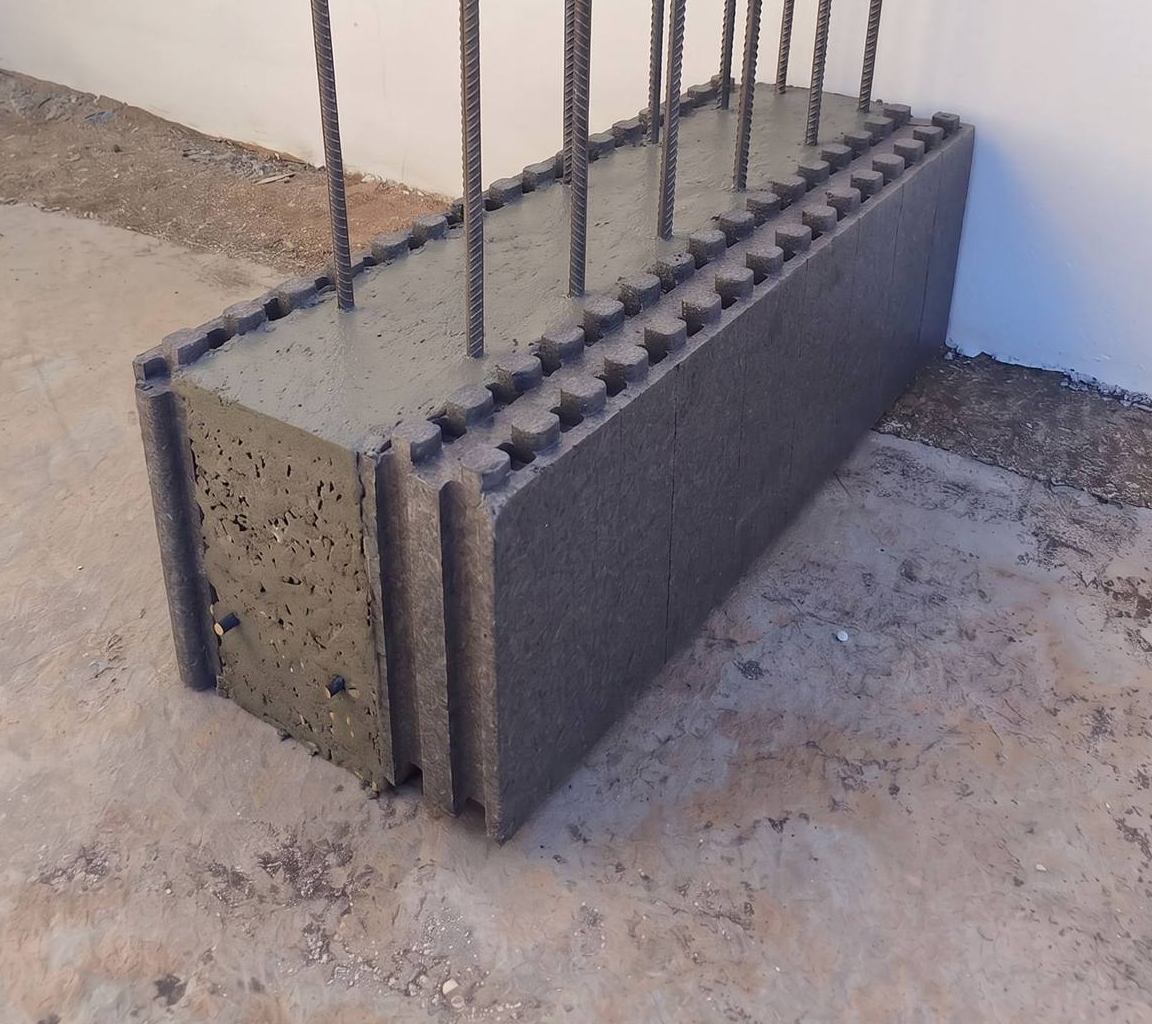
10 cm outer insulation
15 cm reinforced concrete
5 cm inner insulation
Hardly anyone knows what is inside their walls until something goes wrong.
We show you before we start.
The thickness of the insulation and of the concrete is adapted to each project and its structural calculation.
Three layers, from the inside out
Inner insulation
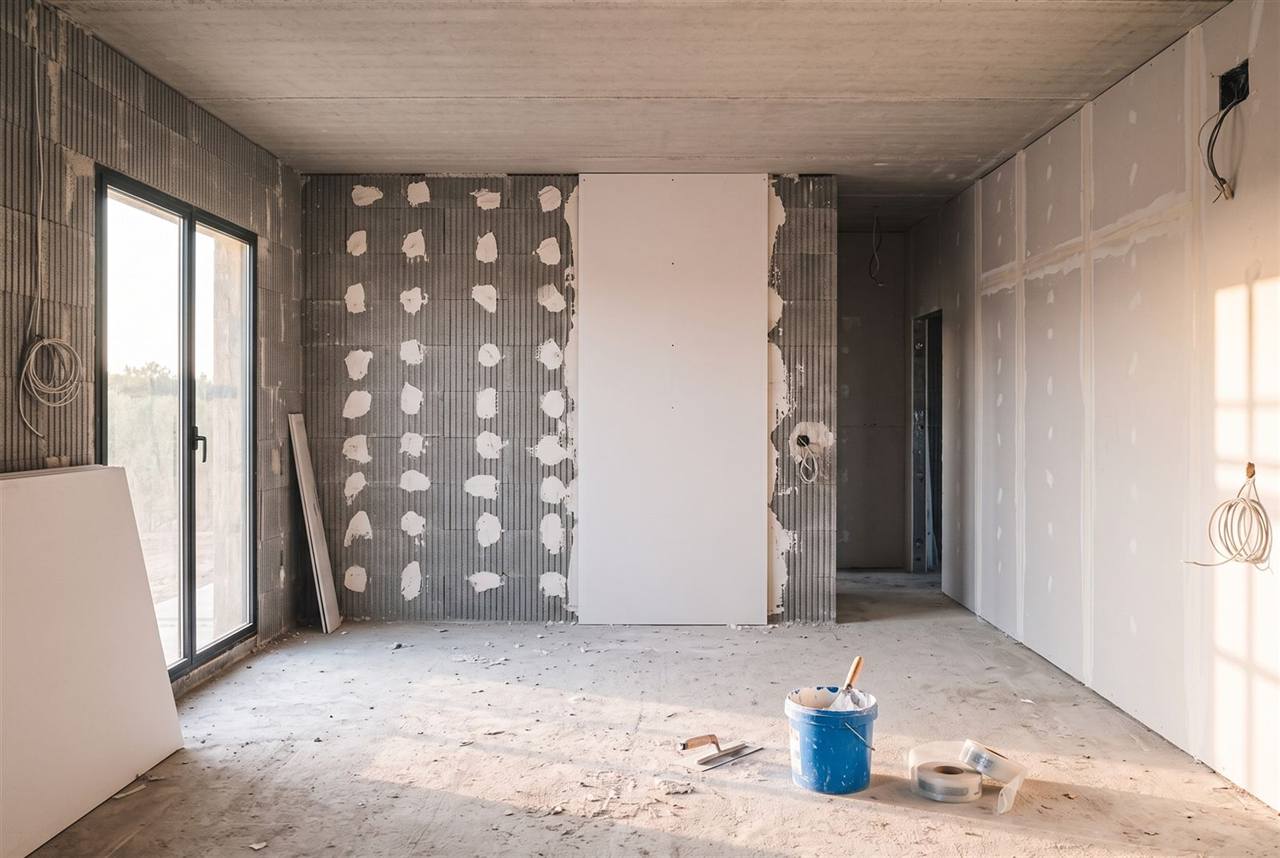
On the inside, bonded plasterboard: the wall is ready to paint.
Reinforced concrete
A double steel mesh and concrete poured in one piece. This is what holds the house up.
Outer insulation
It wraps the house on the outside, with no breaks at the junctions. On top, mesh and one-coat render.
The insulation is both the formwork and the coat. What holds the house up is the concrete.
Have you ever walked into a wine cellar in August?
Outside it is hot. Inside it is cool, without air conditioning. That is not insulation: it is mass.
That is why the thick insulation goes on the outside and the concrete stays inside the house. It absorbs the heat of the day slowly and releases it at night, so you don’t feel the peaks.
75% less energy to heat and cool your home.*
Compared with the same house built the way houses were built thirty years ago: around €650 a year, €6,500 over ten years. Compared with a new house that only just meets the minimum standard: 53% less energy, around €240 a year.
The Spanish building code (CTE) allows façades of up to 0.56 W/m²K in this area. Ours is 0.186. And there is something that doesn’t show up in any figure: the fifteen centimetres of concrete stay inside the house, absorb the heat of the day and release it at night, so the system switches on less often.
Take your last electricity bill. Look at what it costs you to heat and cool your home over a year and take away three quarters. Multiply by ten years.
We did the maths with today’s electricity price. You already know which way it is heading.
It has one real drawback.
Once the concrete is poured, making a new opening is not a morning’s job: reinforced concrete has to be cut and the lintel has to be engineered.
To be fair: that is only easy in a house with columns and floor slabs, where the window goes into a partition wall that carries nothing. In any house with load-bearing walls it isn’t simple either, because the wall holds the house up and the opening needs a reinforced lintel. Here, on top of that, the wall is concrete.
And that is exactly why the plans are finalised before we start, taking whatever time is needed. What a traditional build decides along the way, we decide beforehand.
What you notice when you live in it
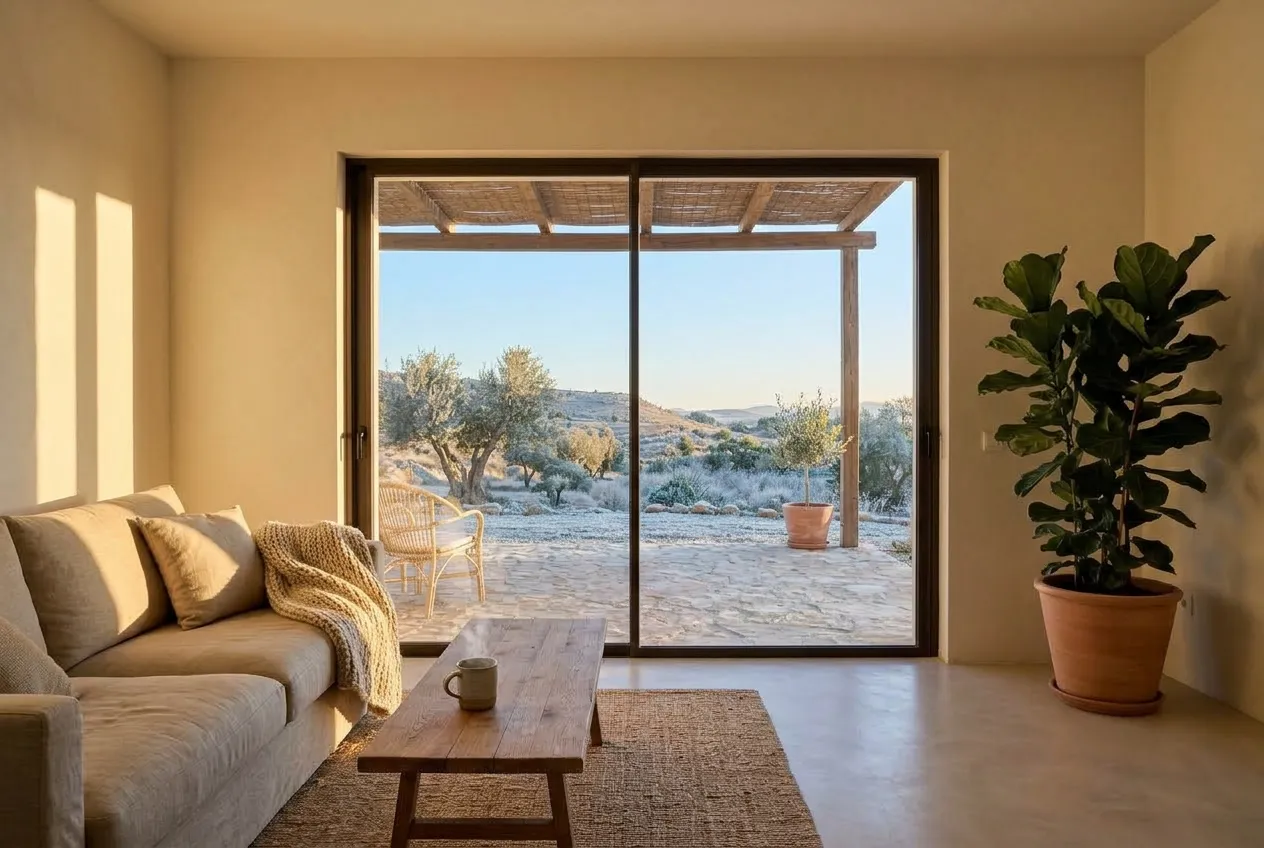
60 dB
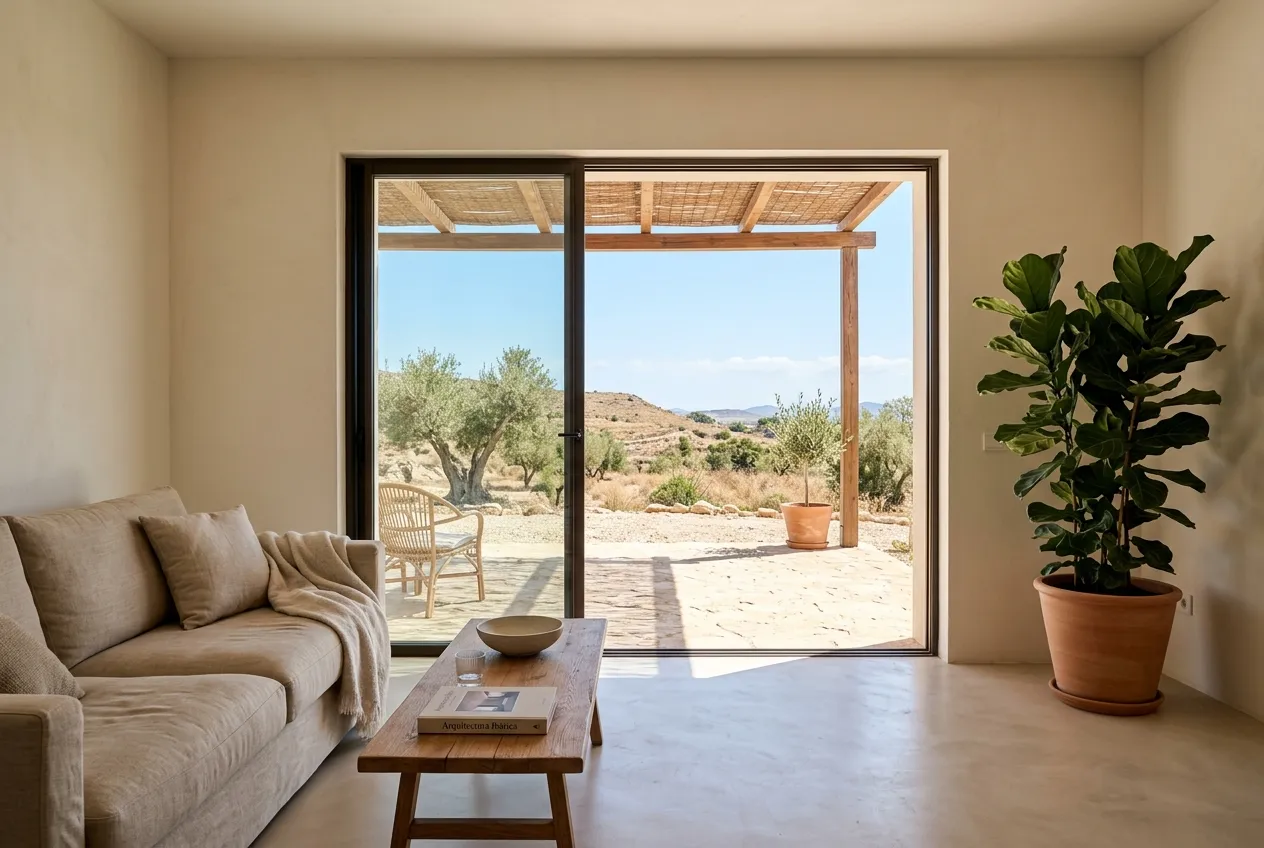
Up to 60 dB less street noise.
90 min
How long a 15 cm reinforced concrete wall withstands a fire.
Technical details
There is no timber or any organic material inside. Graphite-enhanced insulation, declared thermal conductivity of 0.029 W/m·K. Complete façade (10 + 15 + 5 with one-coat render and plasterboard, 32.8 cm): transmittance of 0.186 W/m²K. The insulation is a recyclable material. The fire resistance is the one the regulations assign to a reinforced concrete wall of that thickness.
Two things you only notice once you live there.
The square metres you don’t lose. To insulate just as well, a block wall needs eleven or twelve centimetres of insulation on the inside, all the way round. That comes out of your living room. In a house like this, it adds up to six or seven square metres you pay for and cannot use. Here the insulation goes on the outside, so the space stays inside.
No cables chased into the wall. Services run behind the plasterboard. The day you want a new socket or to change something, nobody has to chisel into the wall.
And a third one you never see: the insulation is also continuous where the wall meets the floor slab, which is where heat escapes in houses insulated from the inside.
How it goes up
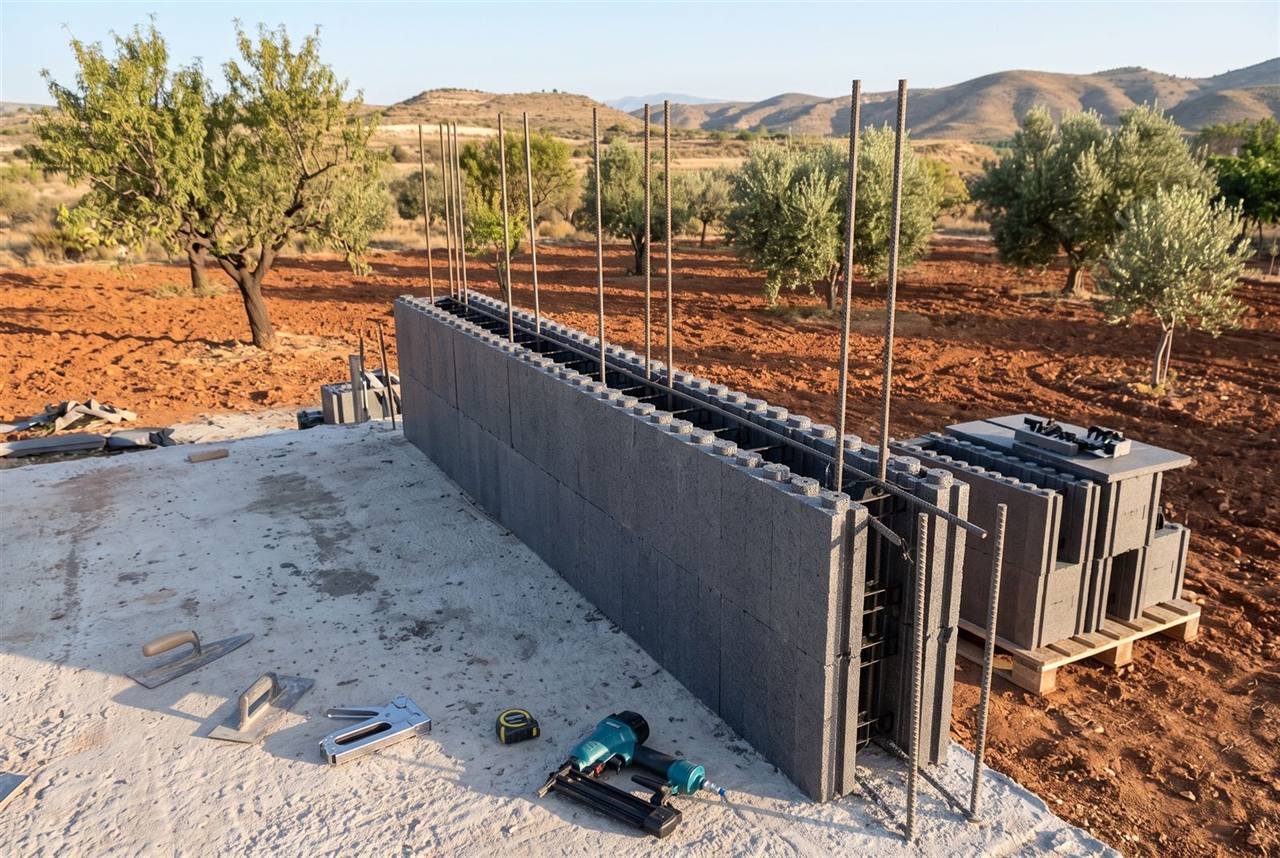
1
On the foundations
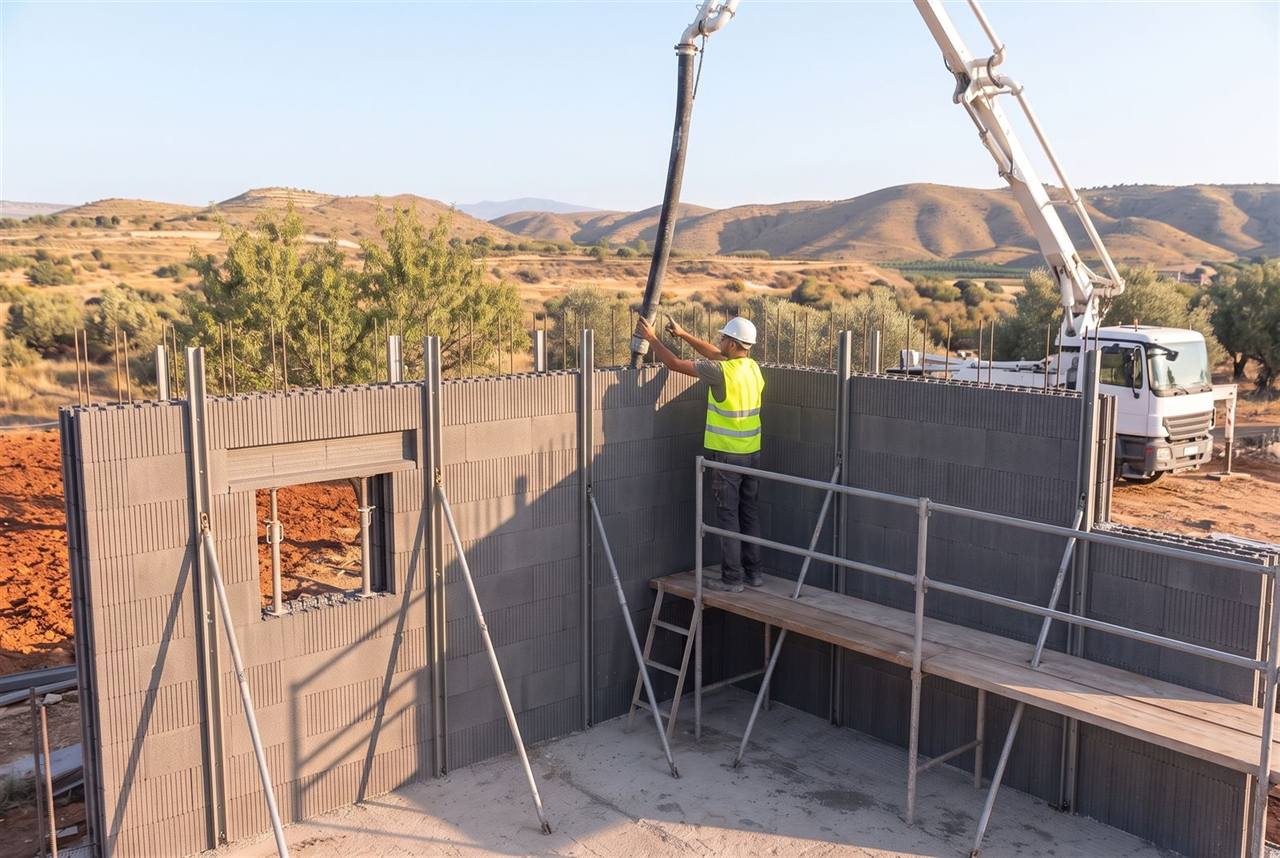
The blocks are dry-stacked on the slab, with the steel starter bars already in place.
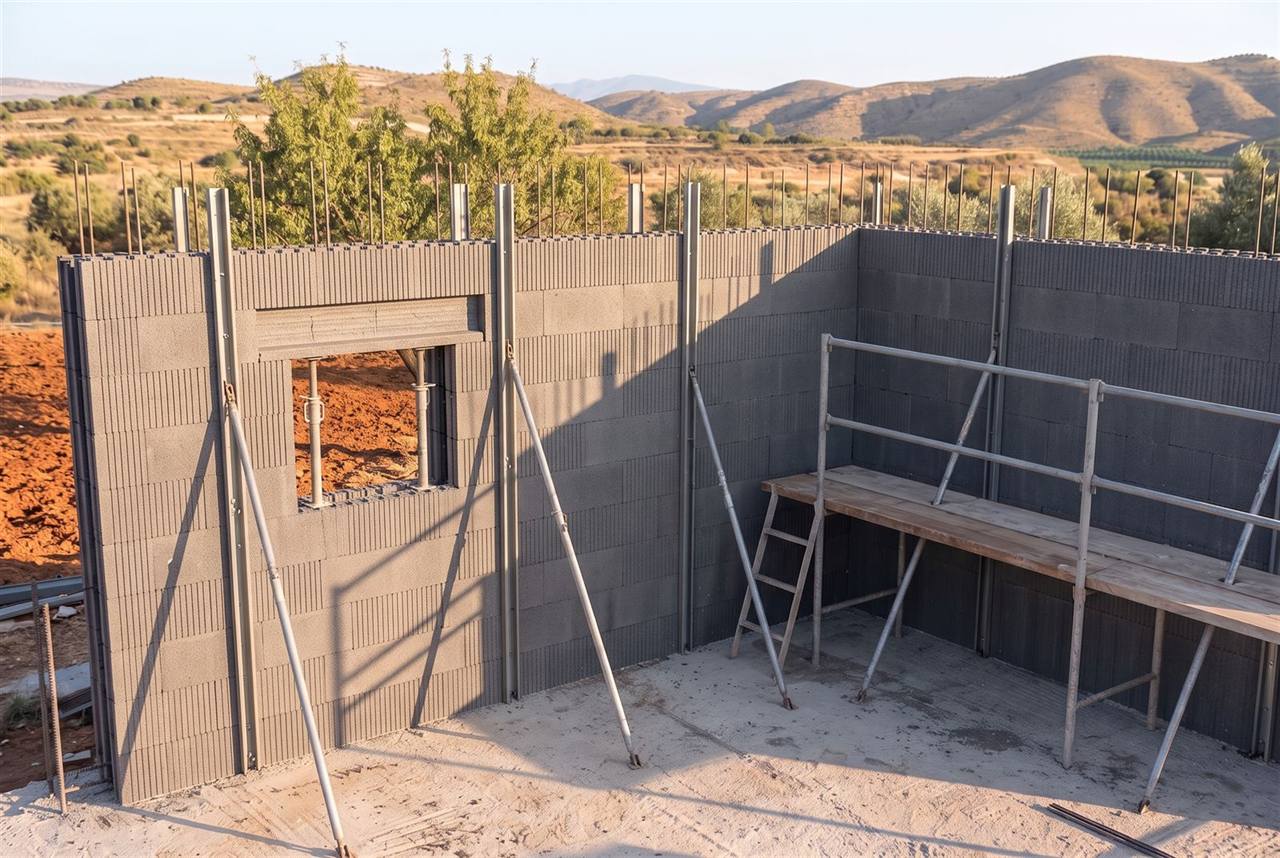
2
Up to the height of the house
Alignment props so the wall is perfectly plumb, and window openings with their lintels.
3
Pouring the concrete
The concrete goes in from the top and fills the wall in one piece.
4
On the outside
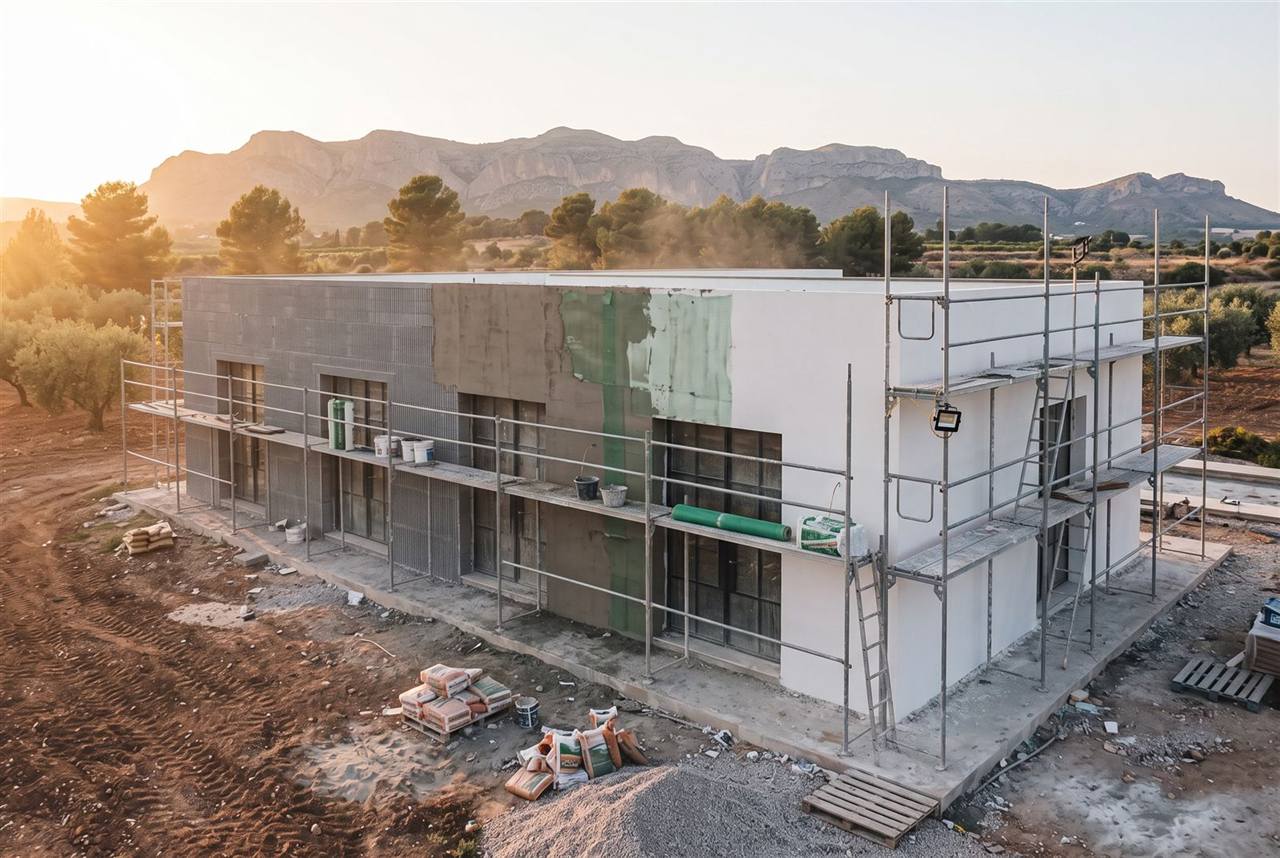
Mesh and one-coat render applied directly onto the block.
5
On the inside
Plasterboard bonded onto the insulation: a wall ready to paint.
Half the time of a traditional build.**
Not because anyone rushes. Because there are fewer steps.
One team instead of four trades. On a traditional build, first the formwork carpenter comes in, then the steel fixer, then the concrete, then the bricklayer and finally whoever does the insulation. Each one waits for the one before to finish. Here, the same team raises the wall, reinforces it and pours the concrete.
Structure, walls and insulation, all at once. The wall is the structure of the house, and it already has the insulation on both faces. What is three stages on another build is one here.
Where the crane can get in, the floor slab arrives ready-made. Precast panels that are set in place instead of being formed on site.
And fewer places where something can go wrong.
The faults in a build are almost never in the middle of a wall. They are at the junctions: where one trade’s work ends and the next one’s begins. Fewer trades means fewer junctions, less waiting and fewer “that wasn’t my job”.
Parts that fit together. Fewer joints made by hand, less reliance on whether that day’s tradesman is on form.
We can keep a close eye on every part of the job. With fewer trades to coordinate, control is not spread thin: each stage is checked before moving on to the next.
That is why we sign the completion date with a penalty clause. It does not depend on six different trades turning up in the same week.
We don’t ask you to take our word for it
When we finish, we carry out a thermal imaging survey: if there is a cold spot, it shows in the photo. And the site is open for you to bring your own surveyor whenever you like.
* Our own calculation for a model home of 141 m² built on one floor, with our building envelope (façade 0.186 W/m²K, roof 0.25, ground slab 0.35, PVC window frames with low-emissivity double glazing and argon-filled cavity) and a mid-range heat pump (SCOP 4.6 / SEER 6.1). Set points of 21 °C in winter and 25 °C in summer, degree-days for Alicante (IDAE, Ciudad Jardín weather station) and electricity at €0.2669/kWh (Eurostat, second half of 2025, taxes included). It is compared with the same house meeting the minimum of the Spanish building code (CTE) and with one built between 1980 and 2000 (default values of the official certification software). The calculation covers heating and cooling; it does not include hot water, cooking or appliances, nor the effect of thermal bridges and airtightness, which work in this system’s favour. The actual consumption of each home is set by its energy performance certificate.
** Compared with a house with a concrete frame, brick walls and insulation fitted in stages, based on the experience of our own builds. The build time of your house depends on its size, its design and the finishes you choose, and it is written into the contract, with a penalty if we run late. It does not include the time taken for the licence or by the utility companies, which does not depend on us.