Your drawings already exist.
Let us build them.
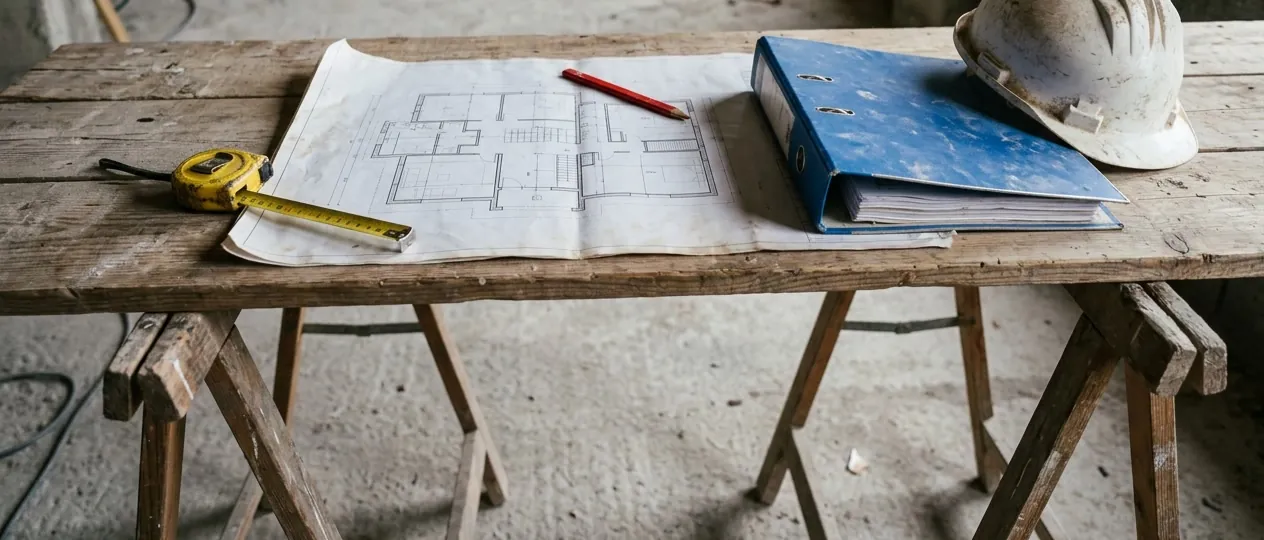
They may have been on the table for two months or in a drawer for five years. Either way, the first thing we do is sit down and look at them in full.
From there there are two routes, and we build both of them
We show you both with the numbers in front of you: what would change, what it would cost and what you would gain in each. The house is yours and so is the decision.
Your design, exactly as it is
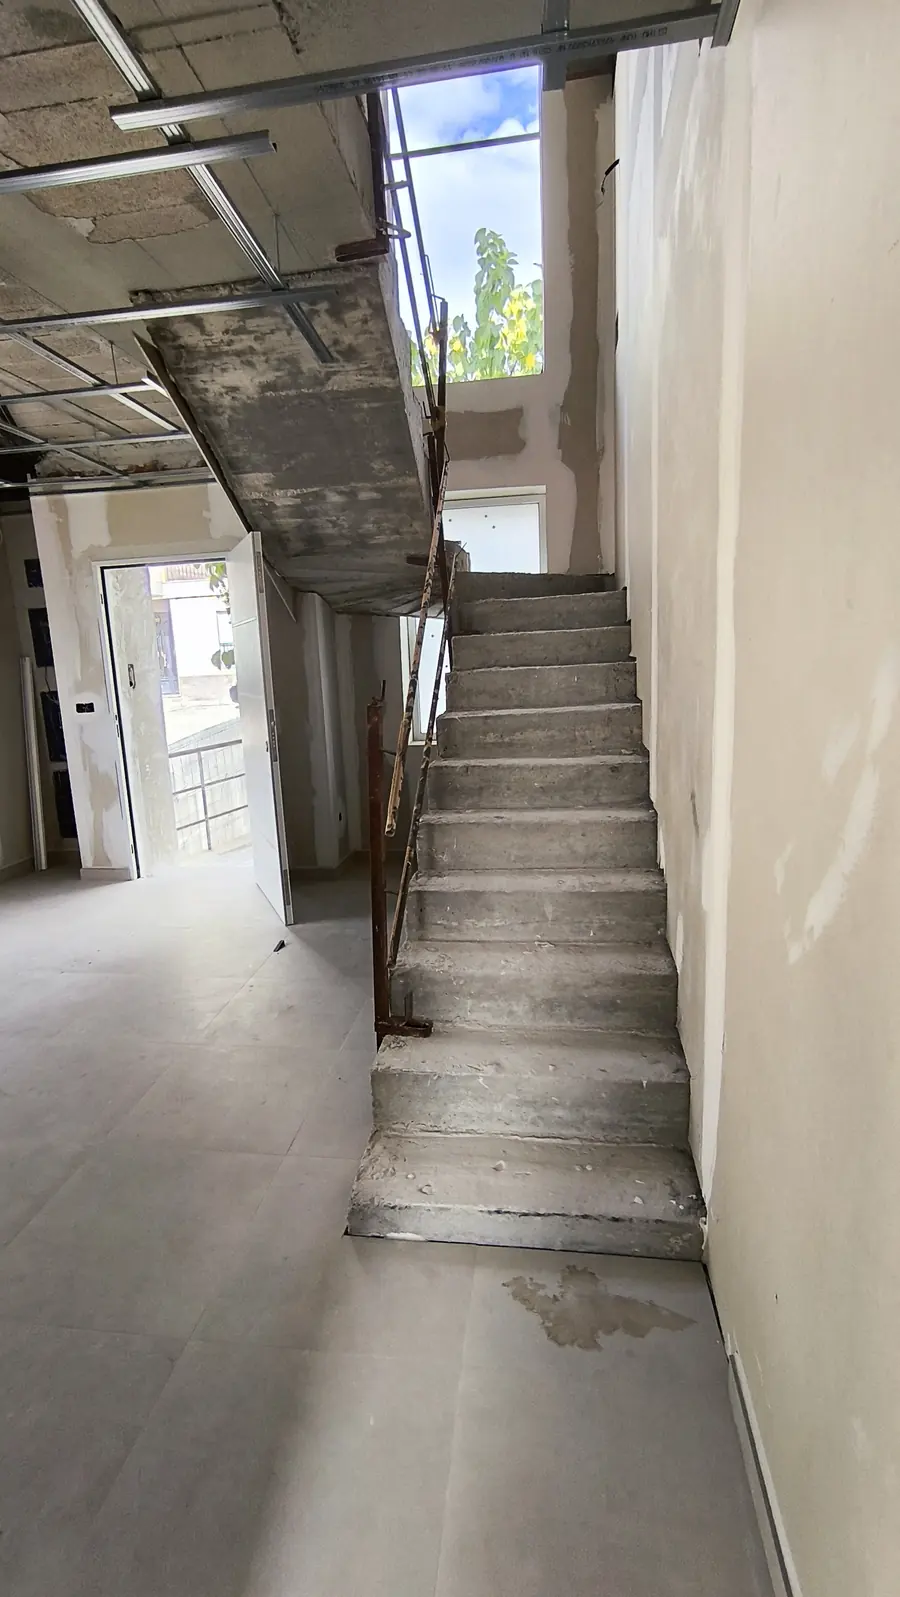
If you like it the way you planned it, or if it has already been approved, we build it with whatever system the design calls for.
- No drawings to redo and no going back to the architect
- The quote comes out of your design, item by item
- Time and price worked out on what is drawn
Your design, with our system
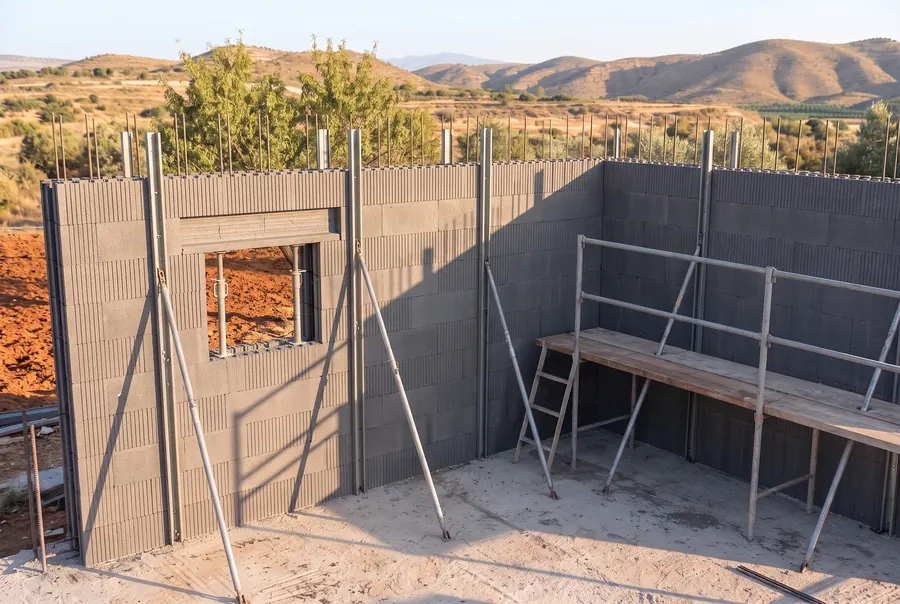
We look at whether your house can go up with our wall. If it adds up, we show you with numbers.
- The same house: layout, façade and square metres stay as they are
- Six months of building instead of the traditional schedule
- Less energy to heat and cool it, every year it stands
Neither of the two is the fallback
What does not change, whichever you choose
You decide the system the walls go up with. How the site is run, you do not: that is ours, and it is the same on every job.
The same phone number from the first meeting to handover, and afterwards.
In the contract, with its clause, before we start.
With a penalty for delay written into it.
Airtightness, services and thermography, with their reports.
What we do not do is come in as one more subcontractor.
If we cannot answer for the quality, for the dates and for what happens afterwards, it is not our job. And the one who ends up facing the music is always the one who did the work.
Bring us the drawings.
One meeting, your design on the table and the numbers for both routes. No commitment.